

 Listed by MLSlistings Inc. / Listed By: Todd Brown, Compass; Deba Christensen, Carmel By The Sea / Coldwell Banker Realty - Contact: 408-607-0801
26048 Paseo Del Sur Monterey, CA 93940
Active (4 Days)
$4,395,888 (USD)
OPEN HOUSE TIMES
-
OPENThu, Oct 2211:00 am - 3:00 pm
Description
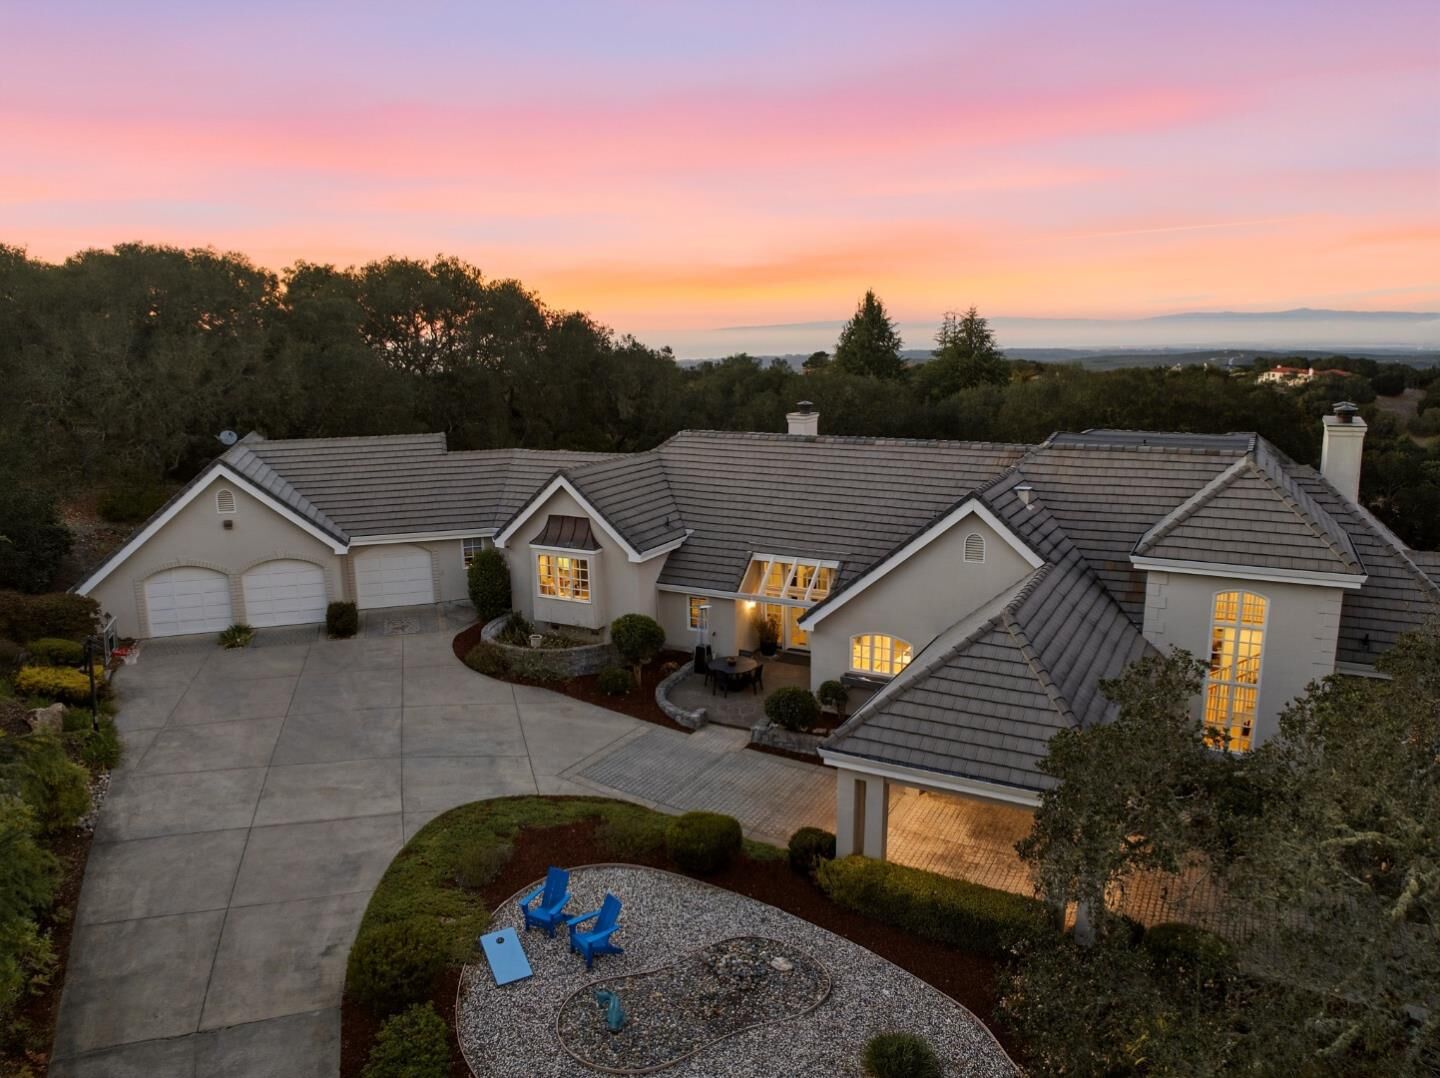
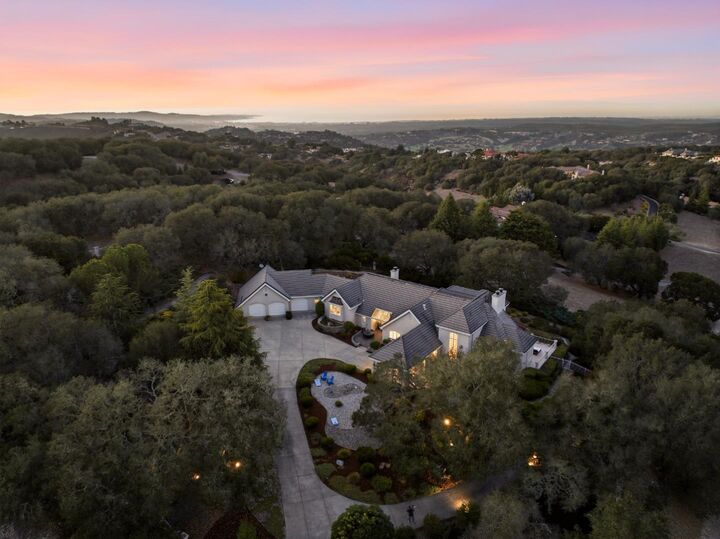
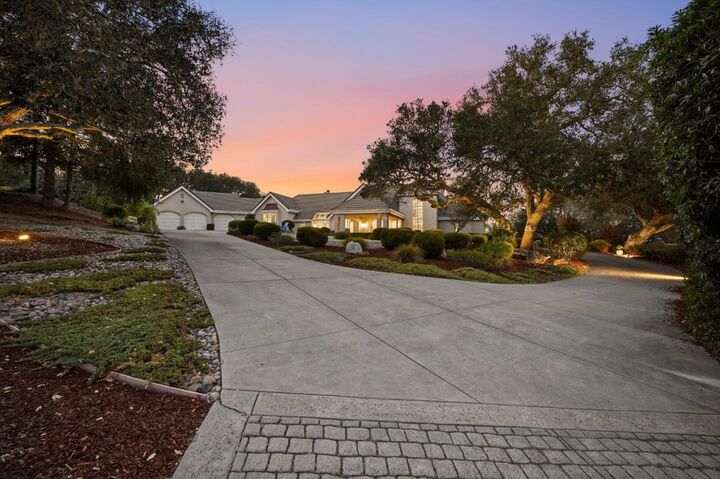
Reimagined luxury estate on 2.34 private acres, high above the coastal fog with extraordinary views. Privately gated twice - Bay Ridge, then your own gate on a private court. The circular drive and porte-cochre make the arrival feel like an estate. A custom-crafted red oak and iron staircase rises to the upstairs primary suite: vaulted ceilings, lounge, spa bath, and double French doors to a balcony above the fog line. Fall asleep to lights in the valley. Wake as sunrise pours over hills still wrapped in mist, the ocean beyond. Evenings bring city lights. Elevated around 1,300 feet in Monterey's sun belt - warmer, clearer, above the marine layer. Oversized bedrooms are ensuite, with honed stone, glass, satin bronze California Faucets, and custom hand-built white oak cabinets. Secluded office with a private balcony and direct access to the expansive 3-car garage and storage loft. Private guest suite with its own patio and a door to the wraparound drive. Just a short drive to Carmel Valley and Monterey Peninsula's most treasured destinations, yet a world above the coastal bustle. An arrival, a sanctuary, and a view like this rarely come to market behind these gates. Come experience what it feels like to be above it all.
MLS #:
ML82062458
ML82062458
Lot Size
2.34 acres
2.34 acres
Type
Single-Family Home
Single-Family Home
Year Built
1987
1987
Views
Bay, City Lights, Ocean
Bay, City Lights, Ocean
School District
449
449
County
Monterey County
Monterey County
Listed By
Todd Brown, Compass, Contact: 408-607-0801
Deba Christensen, DRE #00990575 CA, Coldwell Banker Realty
Deba Christensen, DRE #00990575 CA, Coldwell Banker Realty
Source
MLSlistings Inc.
Last checked Oct 19 2026 at 3:50 PM GMT+0000
MLSlistings Inc.
Last checked Oct 19 2026 at 3:50 PM GMT+0000
Bathroom Details
- Full Bathrooms: 4
- Half Bathroom: 1
Interior Features
- Tub / Sink
- Inside
Kitchen
- Microwave
- Dishwasher
- Island
- Cooktop - Gas
- Oven - Double
- Countertop - Marble
- Refrigerator
Subdivision
- Bay Ridge
Property Features
- Fenced
- Community Security Gate
- Balcony / Patio
- Sprinklers - Auto
- Fireplace: Living Room
- Fireplace: Wood Burning
- Fireplace: Family Room
- Fireplace: Primary Bedroom
- Foundation: Crawl Space
- Foundation: Raised
Heating and Cooling
- Gas
- Heating - 2+ Zones
- Central Forced Air - Gas
- Central Ac
Homeowners Association Information
- Dues: $240/MONTHLY
Flooring
- Wood
Exterior Features
- Roof: Concrete
- Roof: Tile
Utility Information
- Utilities: Water - Public, Public Utilities
- Sewer: Septic Standard
- Energy: Double Pane Windows, Thermostat Controller
Garage
- Attached Garage
Stories
- 2
Living Area
- 4,635 sqft
Additional Information: Compass | 408-607-0801
Location
Estimated Monthly Mortgage Payment
*Based on Fixed Interest Rate withe a 30 year term, principal and interest only
Listing price
Down payment
%
Interest rate
%Mortgage calculator estimates are provided by Coldwell Banker Real Estate LLC and are intended for information use only. Your payments may be higher or lower and all loans are subject to credit approval.
Disclaimer: The data relating to real estate for sale on this website comes in part from the Broker Listing Exchange program of the MLSListings Inc.TM MLS system. Real estate listings held by brokerage firms other than the broker who owns this website are marked with the Internet Data Exchange icon and detailed information about them includes the names of the listing brokers and listing agents. Listing data updated every 30 minutes.
Properties with the icon(s) are courtesy of the MLSListings Inc.
Listing Data Copyright 2026 MLSListings Inc. All rights reserved. Information Deemed Reliable But Not Guaranteed.
Properties with the
 icon(s) are courtesy of the MLSListings Inc.
Listing Data Copyright 2026 MLSListings Inc. All rights reserved. Information Deemed Reliable But Not Guaranteed.
